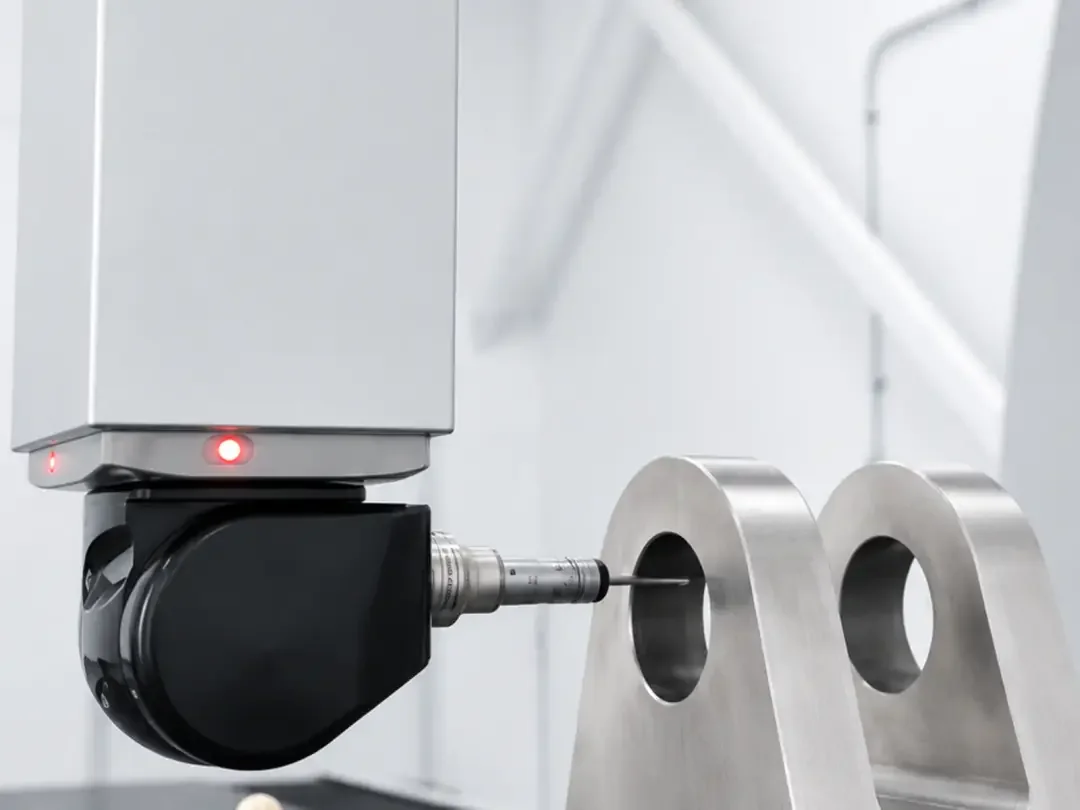
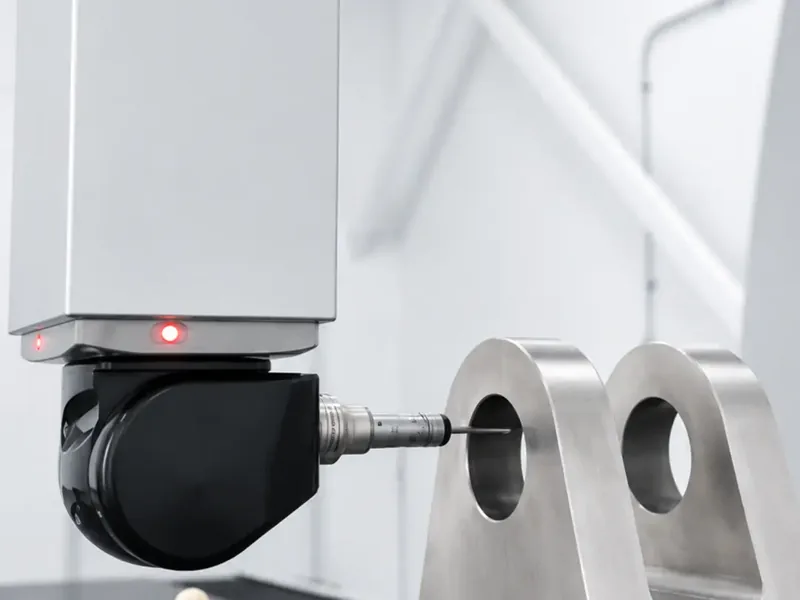
Three-dimensional contact inspection, with geometric tolerances to ASME Y14.5 and ISO 1101, ballooned drawings and comparison with the CAD model.
3D measurement, scanning, testing and dimensional reports: every part verified and documented before it ships.
We measure with our own equipment, from a calliper to a CMM, and choose the technique according to the part, the tolerance and the size. Everything we produce through CNC machining or sheet metal and structures leaves here verified, and if there is no drawing we start from the part itself with reverse engineering.
Three-dimensional contact inspection, with geometric tolerances to ASME Y14.5 and ISO 1101, ballooned drawings and comparison with the CAD model.
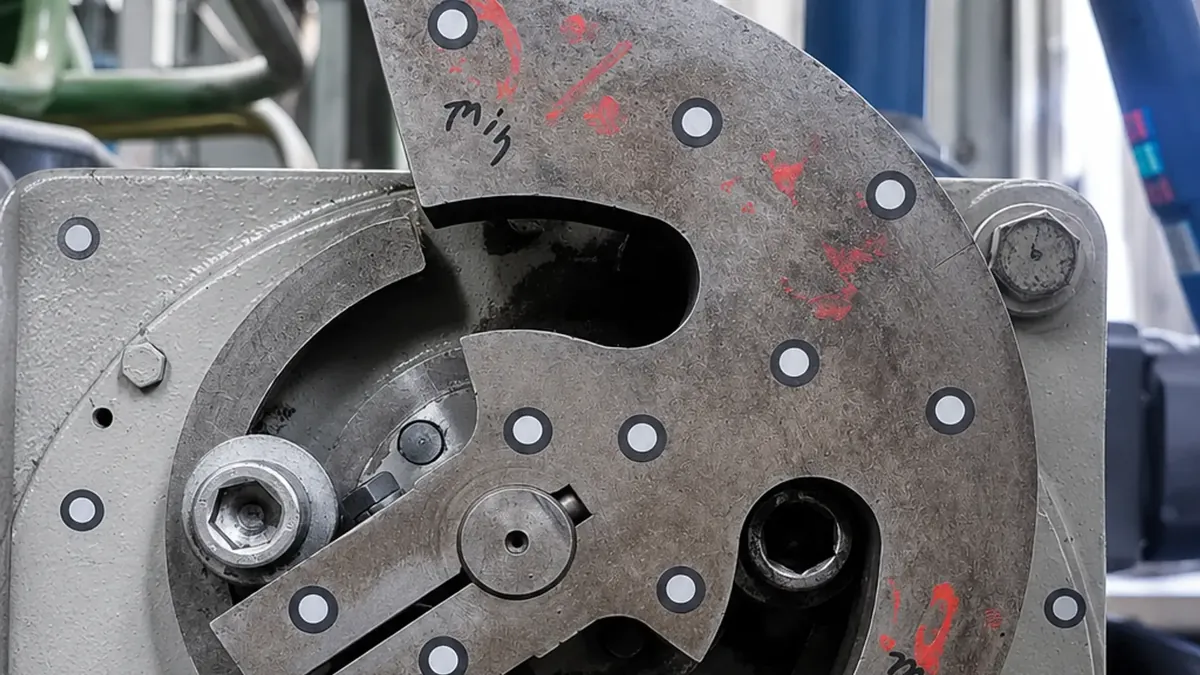
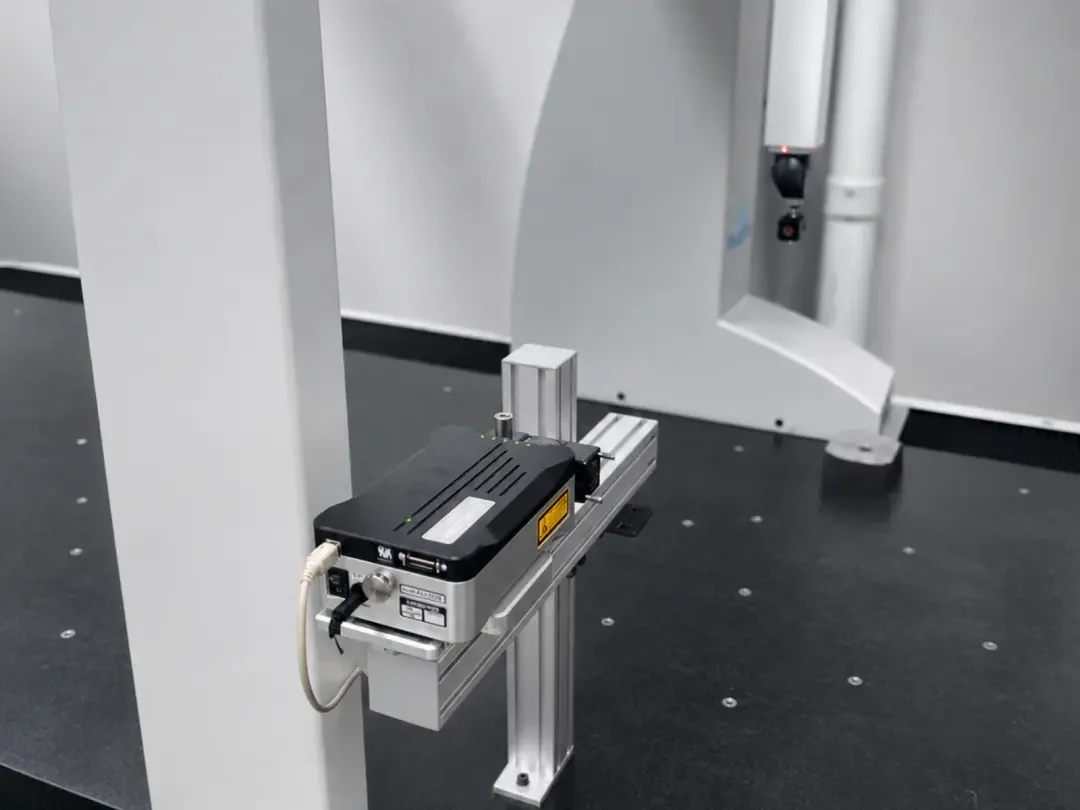
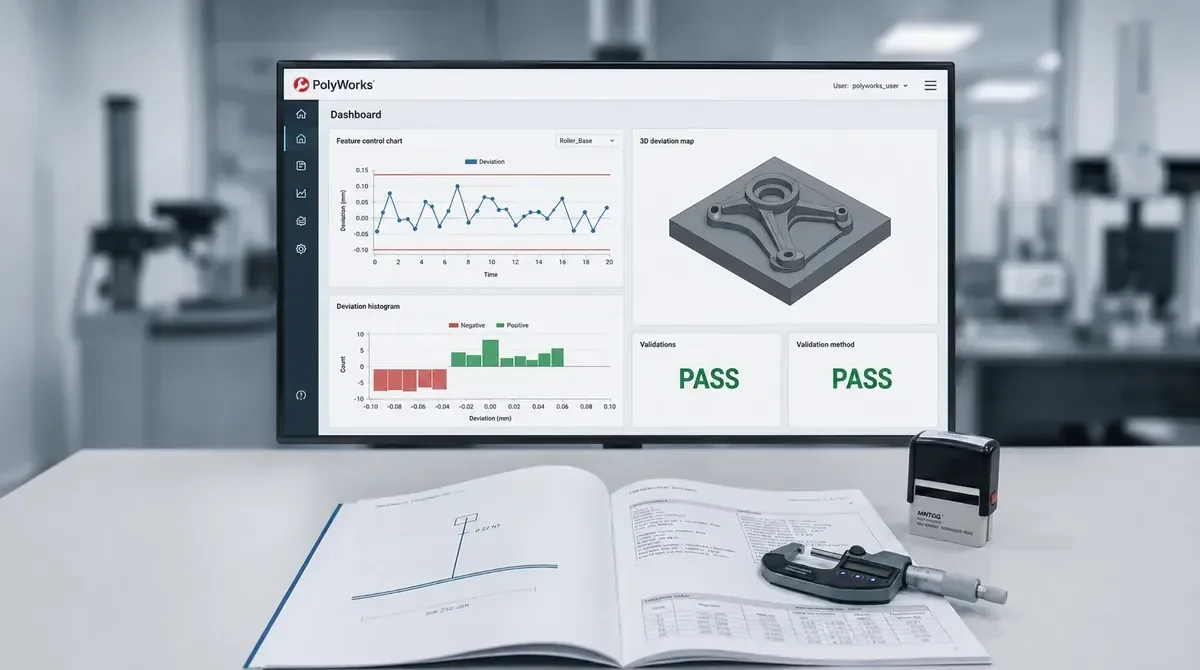
We scan the part and compare it with the CAD model in a colour deviation map. Also used for reverse engineering, with export to STEP/IGES.
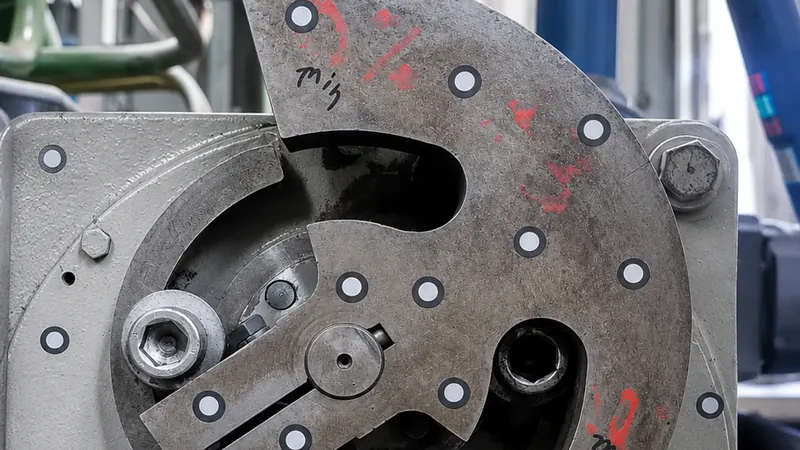
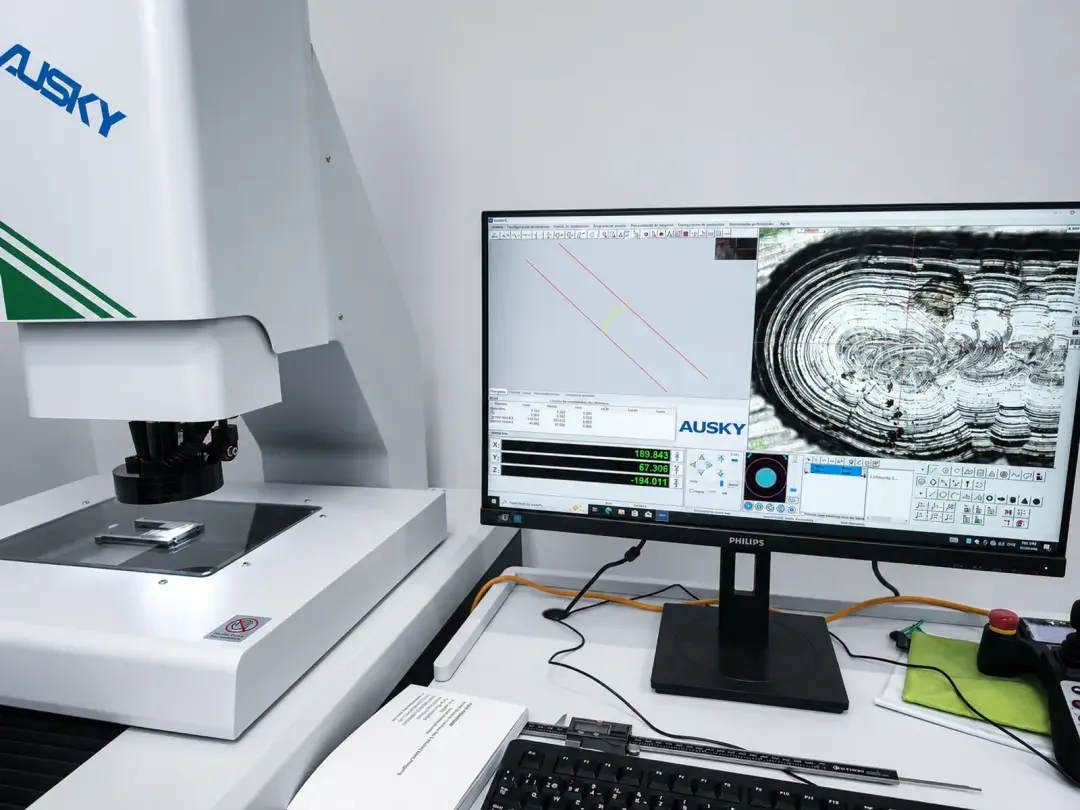
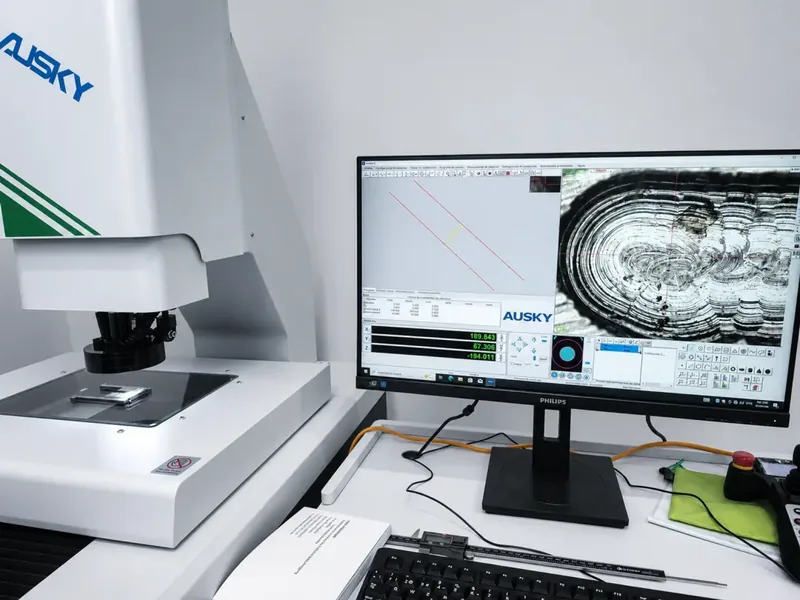
Non-contact measurement with a CNC vision system, for contours and small features that cannot be probed.
Callipers, micrometers, gauges and dial indicators, with traceable standards.
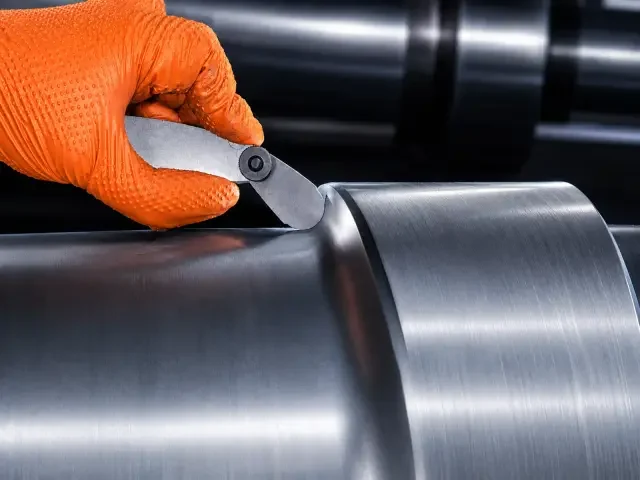
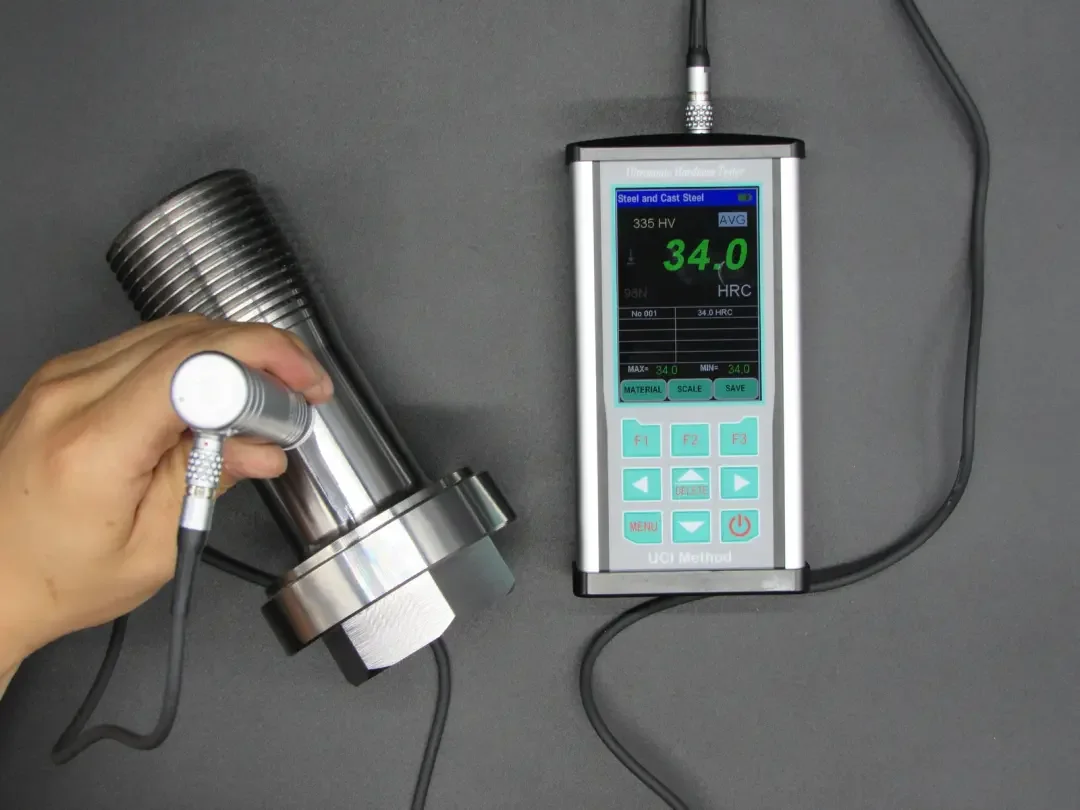
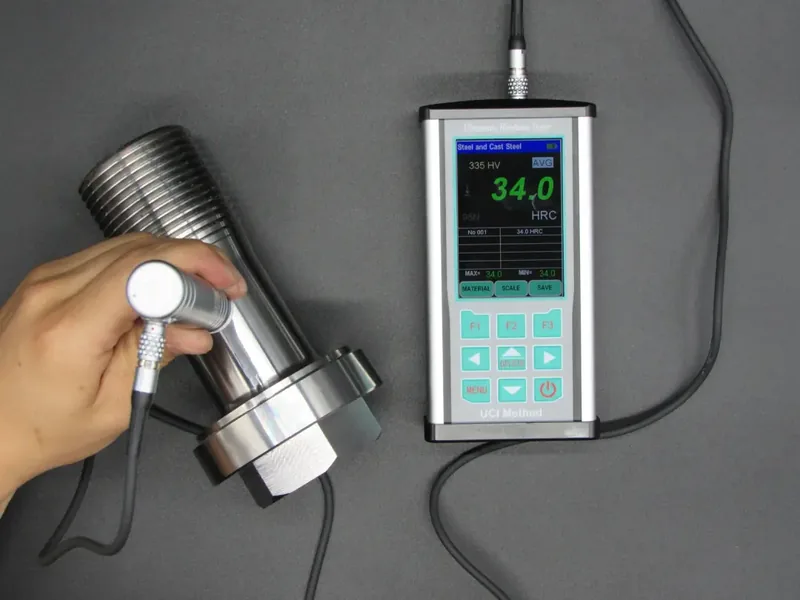
Hardness checks with a portable hardness tester, directly on the steel part.
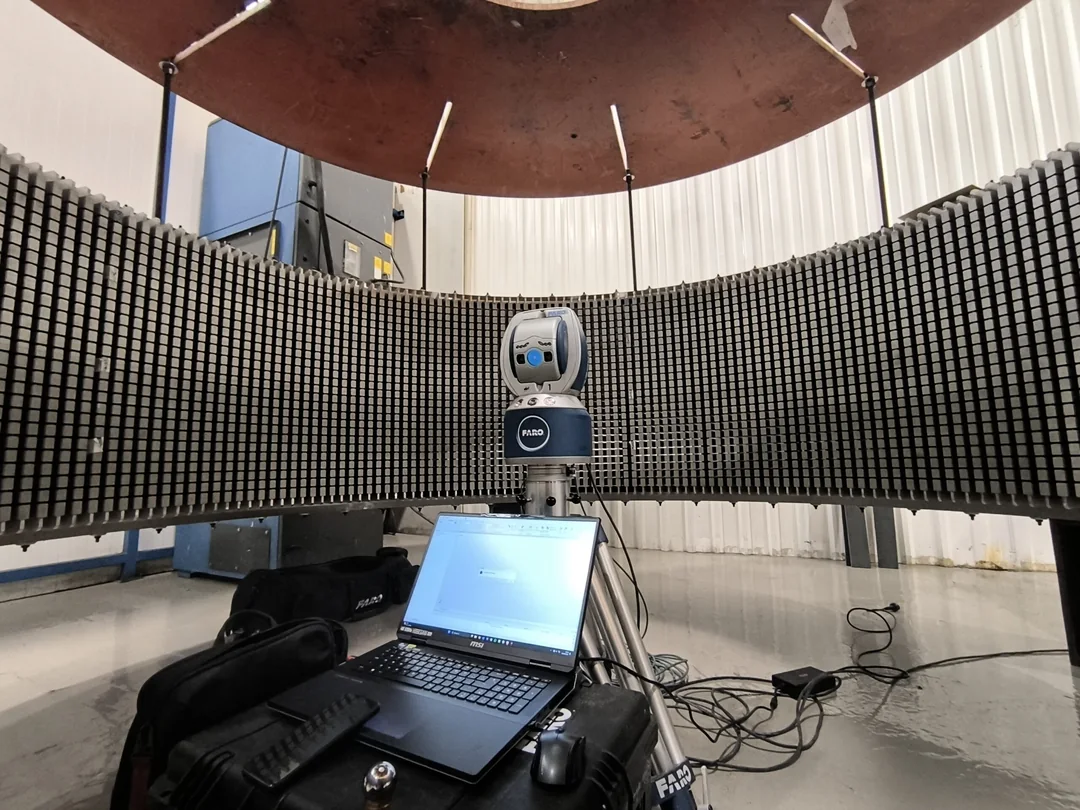
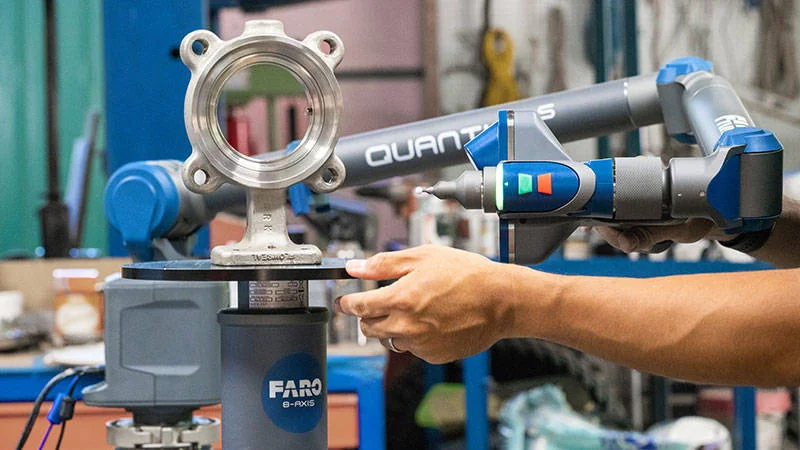
FaroArm measuring arm for measuring on our shop floor or at your plant, without moving the part.
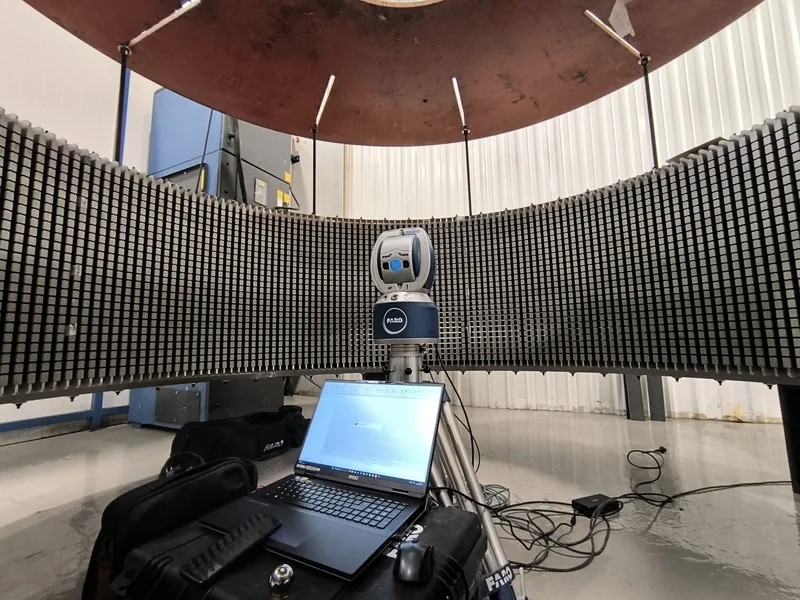
Alignment of machines, machine beds and large structures.
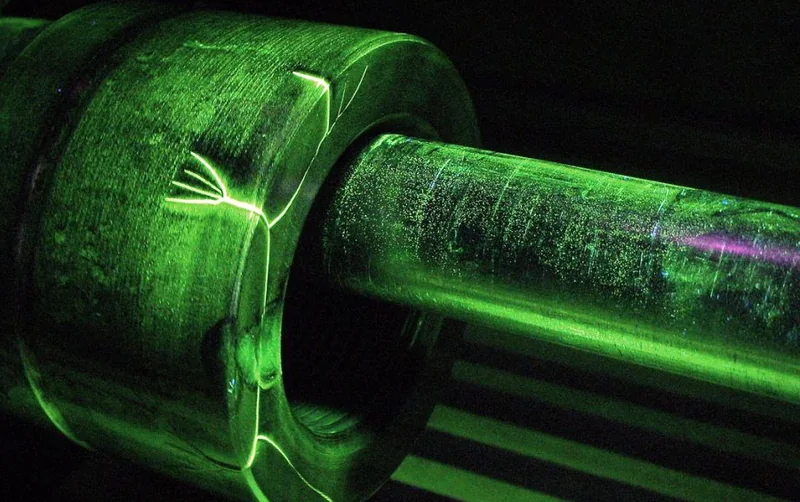
Liquid penetrant (PT), magnetic particle (MT), ultrasonic (UT) and visual (VT) testing.
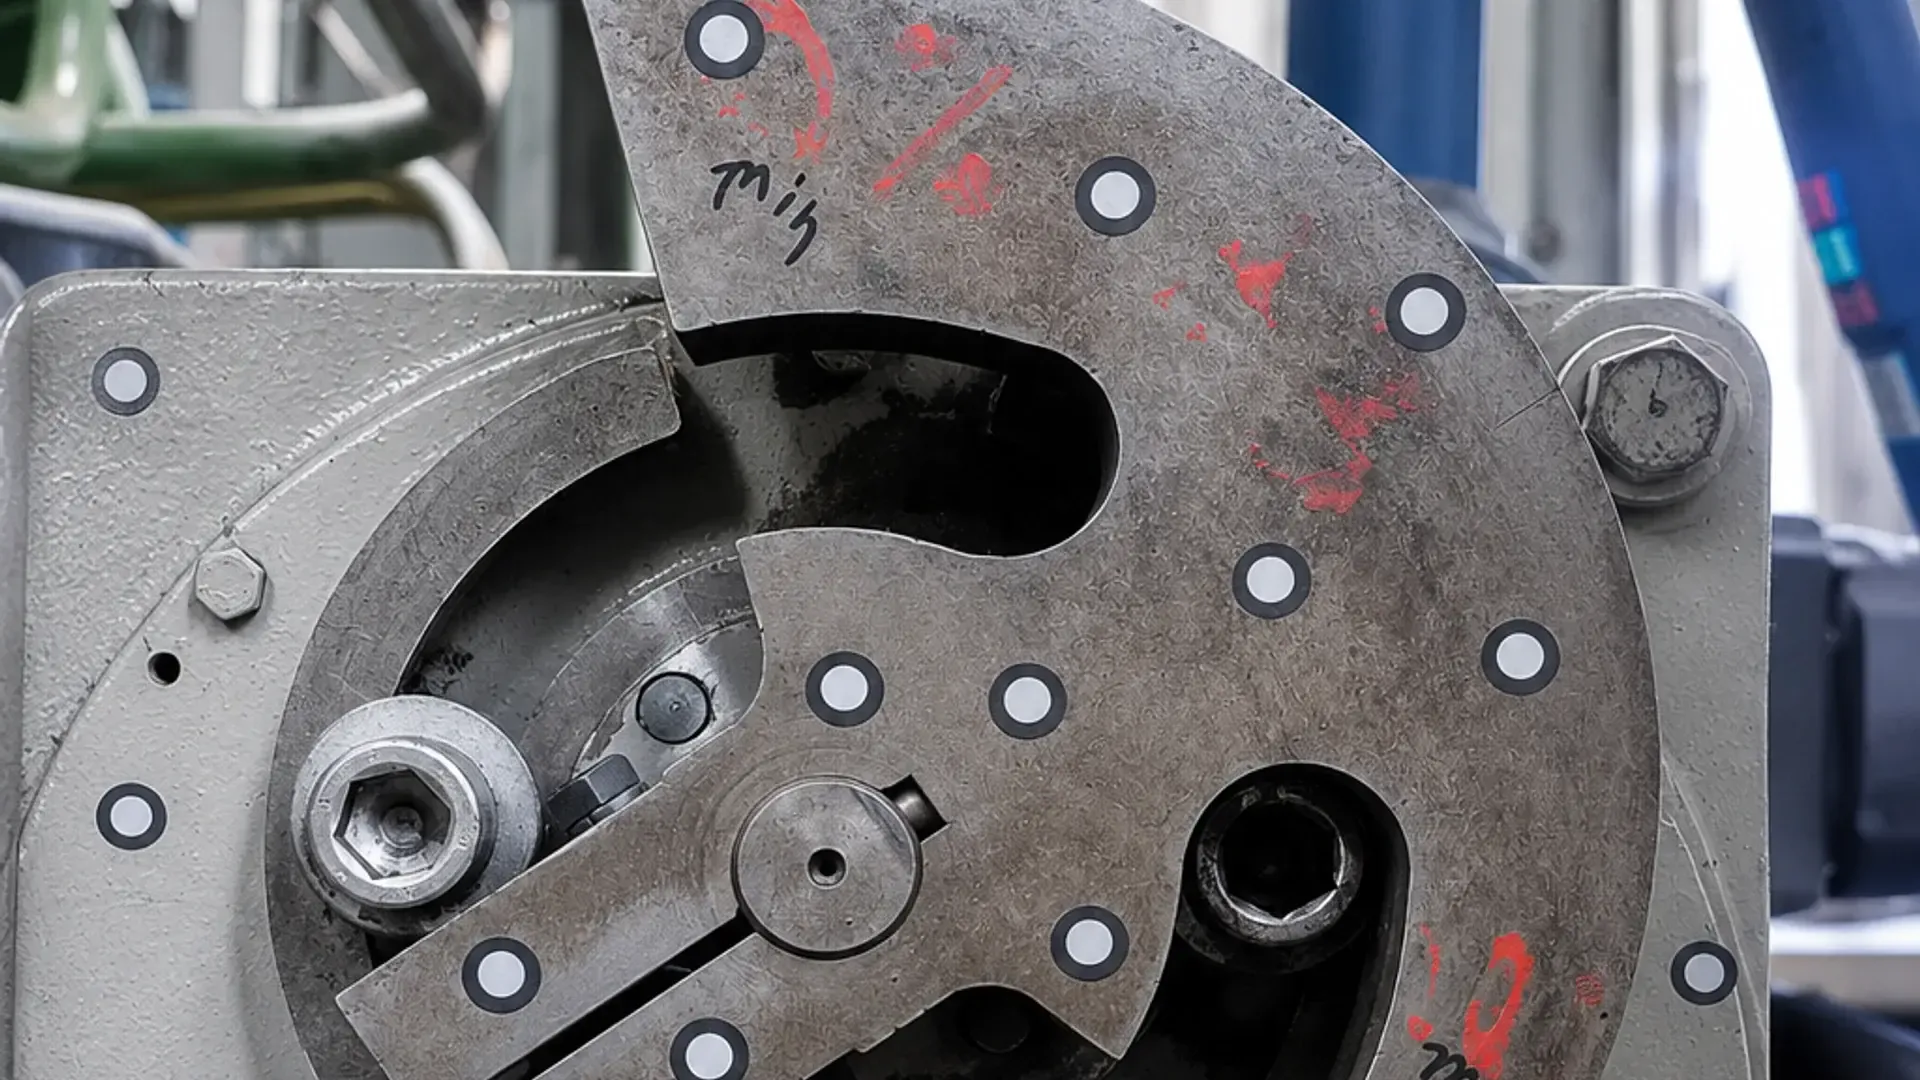
From calliper to CMM and 3D scanner, with a dimensional report and traceability.
This is how we verify a part, in three steps.
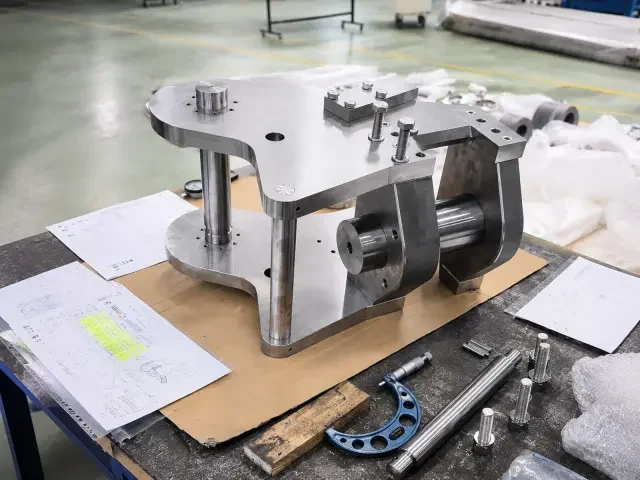
We start from your drawing: we mark the critical dimensions and tolerances and decide which equipment to measure each one with.
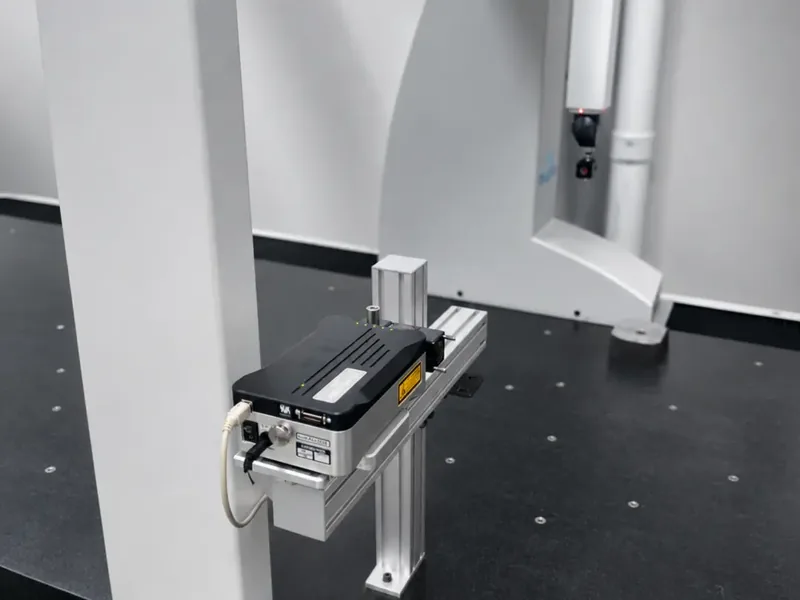
We measure with calibrated equipment and traceable standards, so the results can be checked.
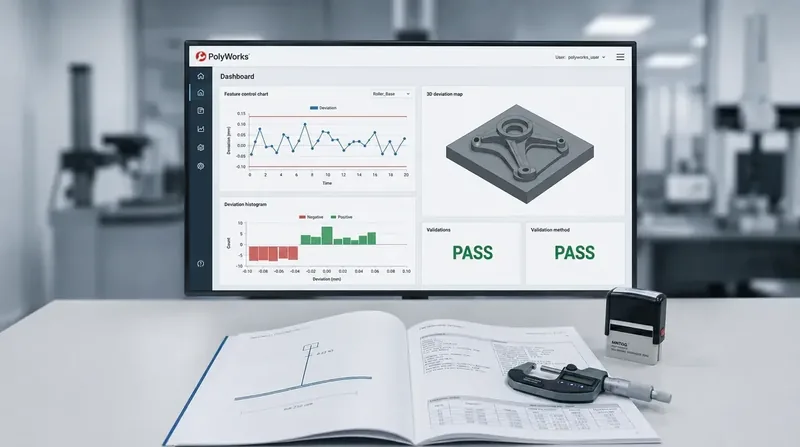
We measure, compare against the drawing or CAD model and deliver a report with the measured dimensions.
A dimensional report with the measured dimensions against the drawing or CAD model and, when we scan, a colour deviation map. If you need it, first article inspection (FAI) or PPAP documentation, and EN 10204 3.1 material certificates with heat number.
We dimension and inspect to ISO 1101 and ASME Y14.5. We work for a range of industrial sectors. To request a dimensional report, an FAI or an inspection, send your drawing through the quote request form (in Spanish).
Frequently asked questions
CMM, 3D laser scanning, optical measurement with a vision system, manual measurement with traceable standards, portable measuring arm and laser tracker, plus hardness testing and non-destructive testing. We choose the technique according to the part, the tolerance and the size.
A dimensional report with the measured dimensions against the drawing or the CAD model. If you need it, also FAI or PPAP documentation, and EN 10204 3.1 material certificates with heat number.
Yes. We 3D scan the part and compare it with the CAD model in a colour deviation map. If there is no model, we rebuild it through reverse engineering.
We respond within 24 working hours of receiving your drawing or requirements, with a technical analysis of what you need.